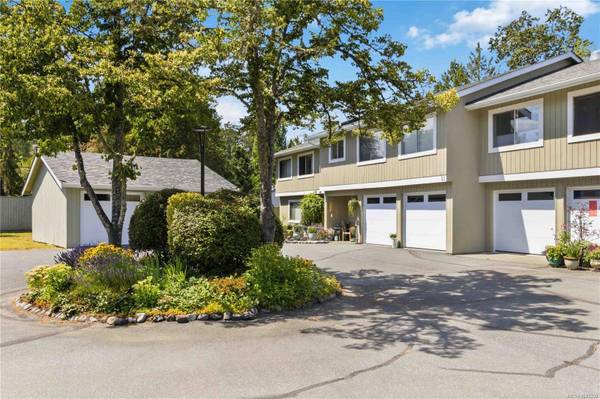
2020 White Birch Rd ##20
Townhouse $ 718,000

2020 White Birch Rd ##20

Sidney, BC V8L 2R1

  • 3 Beds
  • 3 Baths
  • 2,179 SqFt
  • 2,613 Lot Size
  • 1981 Year Built
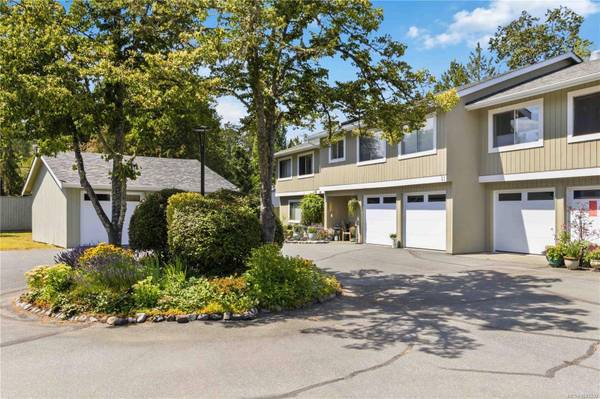
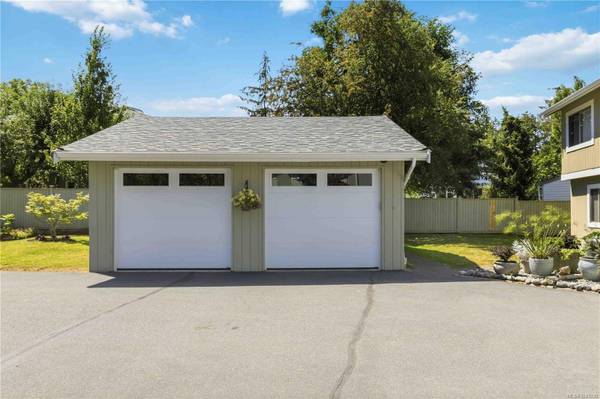
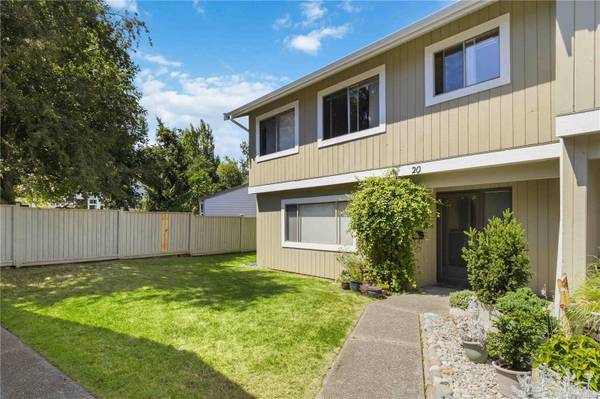
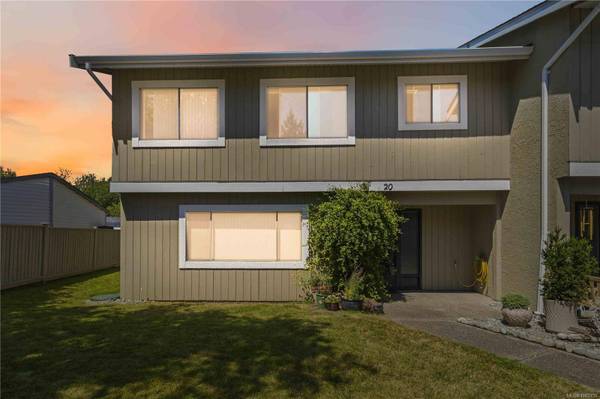
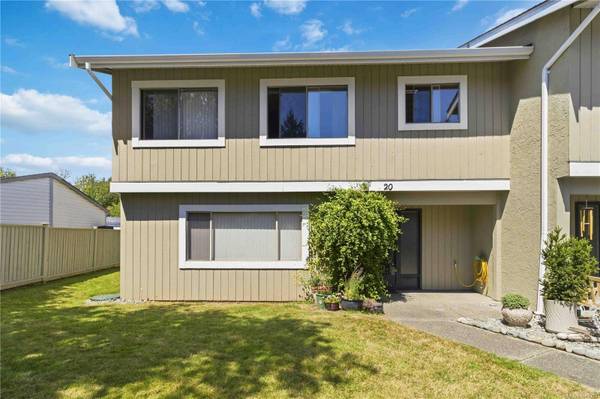
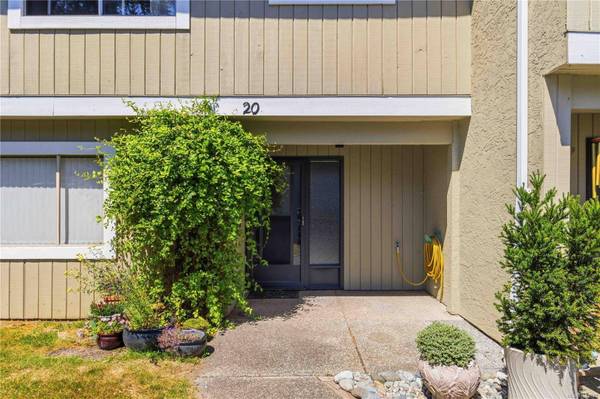
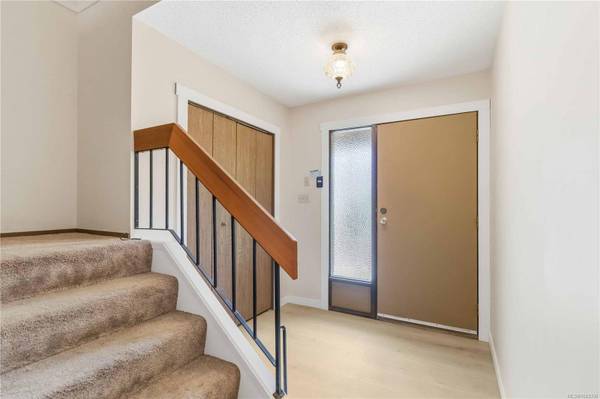
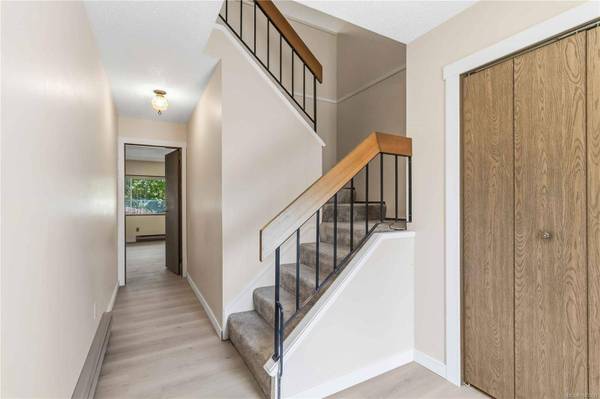
Tucked into a well-kept complex a block from the ocean, this end-unit home delivers over 2,000 sq. ft. of adaptable space in one of Sidney's quieter pockets — room enough for a growing family (all ages strata), a downsizer who refuses to downsize much, or anyone who values elbow room. Upstairs, vaulted ceilings with warm wood accents lift the living room, and generous windows keep it bright; the main living area spills onto a sun-catching deck built for slow mornings and long evenings. The ground level, freshly outfitted with new luxury vinyl plank flooring, hosts a roomy family room, a separate office, an additional bedroom, and a private patio. In-suite storage is plentiful, and a detached double garage handles the rest. Pet-friendly too: up to two dogs and/or two cats, with no size limits. Steps from the waterfront, a nearby park, and schools, with Sidney's shops and cafés a short walk or ride away.
Listed by 8X Real Estate

VIRTUAL TOUR

PROPERTY DETAIL

  • Key Details

    Property Type Townhouse

    Sub Type Townhouse

    Listing Status Active

    Purchase Type For Sale

    Square Footage 2, 179 sqft

    Price per Sqft $329

    MLS Listing ID 1043330

    Style Ground Level Entry With Main Up

    Bedrooms 3

    Maintenance Fees $705

    HOA Fees $705/mo

    HOA Y/N Yes

    Year Built 1981

    Annual Tax Amount $3,695

    Tax Year 2025

    Lot Size 2,613 Sqft

    Acres 0.06

    Property Sub-Type Townhouse

  • Location

    Province BC

    County Capital Regional District

    Community Si Sidney North-East

    Area Sidney

    Direction McDonald Park Road - White Birch - Unit in NW corner of complex

  • Rooms

    Kitchen 1

  • Building

    Lot Description Corner Lot, Private, Serviced, Wooded

    Foundation Slab

    Sewer Sewer Connected

    Water Municipal

    Architectural Style West Coast

  • Interior

    Interior Features Ceiling Fan(s), Vaulted Ceiling(s)

    Heating Baseboard, Electric

    Cooling None

    Flooring Linoleum

    Fireplaces Number 1

    Fireplaces Type Living Room, Recreation Room

    Fireplace Yes

    Window Features Insulated Windows,Screens

    Appliance Dishwasher, Dryer, Oven/Range Electric, Refrigerator, Washer

    Laundry In Unit

  • Exterior

    Exterior Feature Balcony/Patio

    Parking Features Garage Double, Guest

    Garage Spaces 2.0

    Garage Description 2

    View Y/N false

    Roof Type Asphalt Shingle

    Total Parking Spaces 2

    Garage Yes

  • Others

    Pets Allowed Cats OK, Dogs OK, Number Limit

    Ownership Freehold/Strata

    Special Listing Condition Fixer, Resale

    Virtual Tour https://my.matterport.com/show/?m=e4CXuWeyXrR&mls=1

CONTACT

Dustin Miller

GET IN TOUCH

Your Full Name
Your Phone Number*
Write Your Message

You acknowledge that you have received, read, and understand the Privacy Notice and Consent brochure published by the British Columbia Real Estate Assocation and the Disclosure of Representation in Trading Services document published by the BC Financial Services Authority.

You consent that personal information you provide on this website (including your name, phone number, and email address) may be used by me to communicate with you from time to time on real estate matters, and 8X may share this information with the Board for auditing and/or legal purposes. This information will not be shared with others without your explicit consent.